A building leaks heat the way a bucket leaks water: not through the middle of the wall, where the insulation datasheet says it should not, but through the cracks in the story — the slab edge, the window lintel, the balcony anchor, the corner where two trades met and neither sealed. On an energy bill these thermal bridges are invisible, folded into a single number. On a winter facade they glow. That is the entire premise of building thermography: the envelope tells you where it fails, if you look at it in the right band, at the right time, with a camera that measures rather than just pictures.
This case looks at how an energy-services company built thermal-bridge surveys into the front end of a municipal retrofit program — and what changed when renovation budgets started following measured heat loss instead of rules of thumb.
Project Background
In 2024, an energy-services company in north China won the audit contract for a municipal building-retrofit program: about sixty public buildings — schools, clinics, office blocks — mostly built in the 1990s and 2000s, all candidates for envelope upgrades under an energy-efficiency mandate. The traditional audit toolkit was on the table: utility-bill analysis, blower-door tests on a sample, and visual inspection with a checklist. The problem was allocation. With a fixed renovation budget and sixty candidates, the question was not whether the buildings leaked — they all leaked — but which defects, on which facades, would repay the work. The company proposed making radiometric thermography the primary survey instrument: every building scanned from outside and inside during the heating season, with thermal-bridge maps and severity rankings feeding the renovation plan. The municipality approved a full pilot winter.
Pain Points of the Traditional Approach
- Bills describe buildings, not defects. Utility data says a school uses too much gas; it says nothing about whether the loss is the roof, the window perimeter or the north stairwell — so budgets get spread evenly instead of surgically.
- Blower-door tests quantify, but don’t locate. A pressure test tells you the envelope is leaky, not where; the crew still has to find the leaks with smoke pencils and patience.
- Visual checklists miss what eyes can’t see. Missing insulation behind a finished wall, a thermal bridge at a hidden slab edge, a wet patch of facade insulation — none of it appears on a walkthrough until it becomes mold or spalling.
- Surveys without radiometry can’t be compared. A photo of a glowing corner means different things on a cold morning and a mild afternoon; without temperature measurement and environmental logging, findings from different days and buildings don’t rank against each other.
The Thermal Imaging Solution
The survey protocol was built around radiometric imaging with disciplined conditions. Each building was scanned during the heating season, at night or in overcast conditions to kill solar loading, with a minimum inside-outside temperature difference; exterior elevations were captured from ground positions, then interior scans followed the suspect zones — corners, slab edges, window perimeters, ceiling-wall junctions. Every image carried temperature data per pixel, logged alongside ambient conditions, so a thermal bridge could be expressed as a surface-temperature anomaly in degrees, not just a color.
The output changed the conversation with the municipality. Each building got a defect map: thermal bridges marked on elevation drawings, classified by type — structural (slab edges, columns, balcony anchors), geometric (corners), and workmanship (insulation gaps, air leakage paths) — and ranked by measured severity. Air-leakage paths found indoors under the building’s natural pressure differences were documented with thermal sequences showing cold air washing across interior surfaces. Renovation scopes were then written against the maps: this facade needs external insulation, these window perimeters need resealing, this roof parapet detail needs redesign — each line item traceable to a measured anomaly.
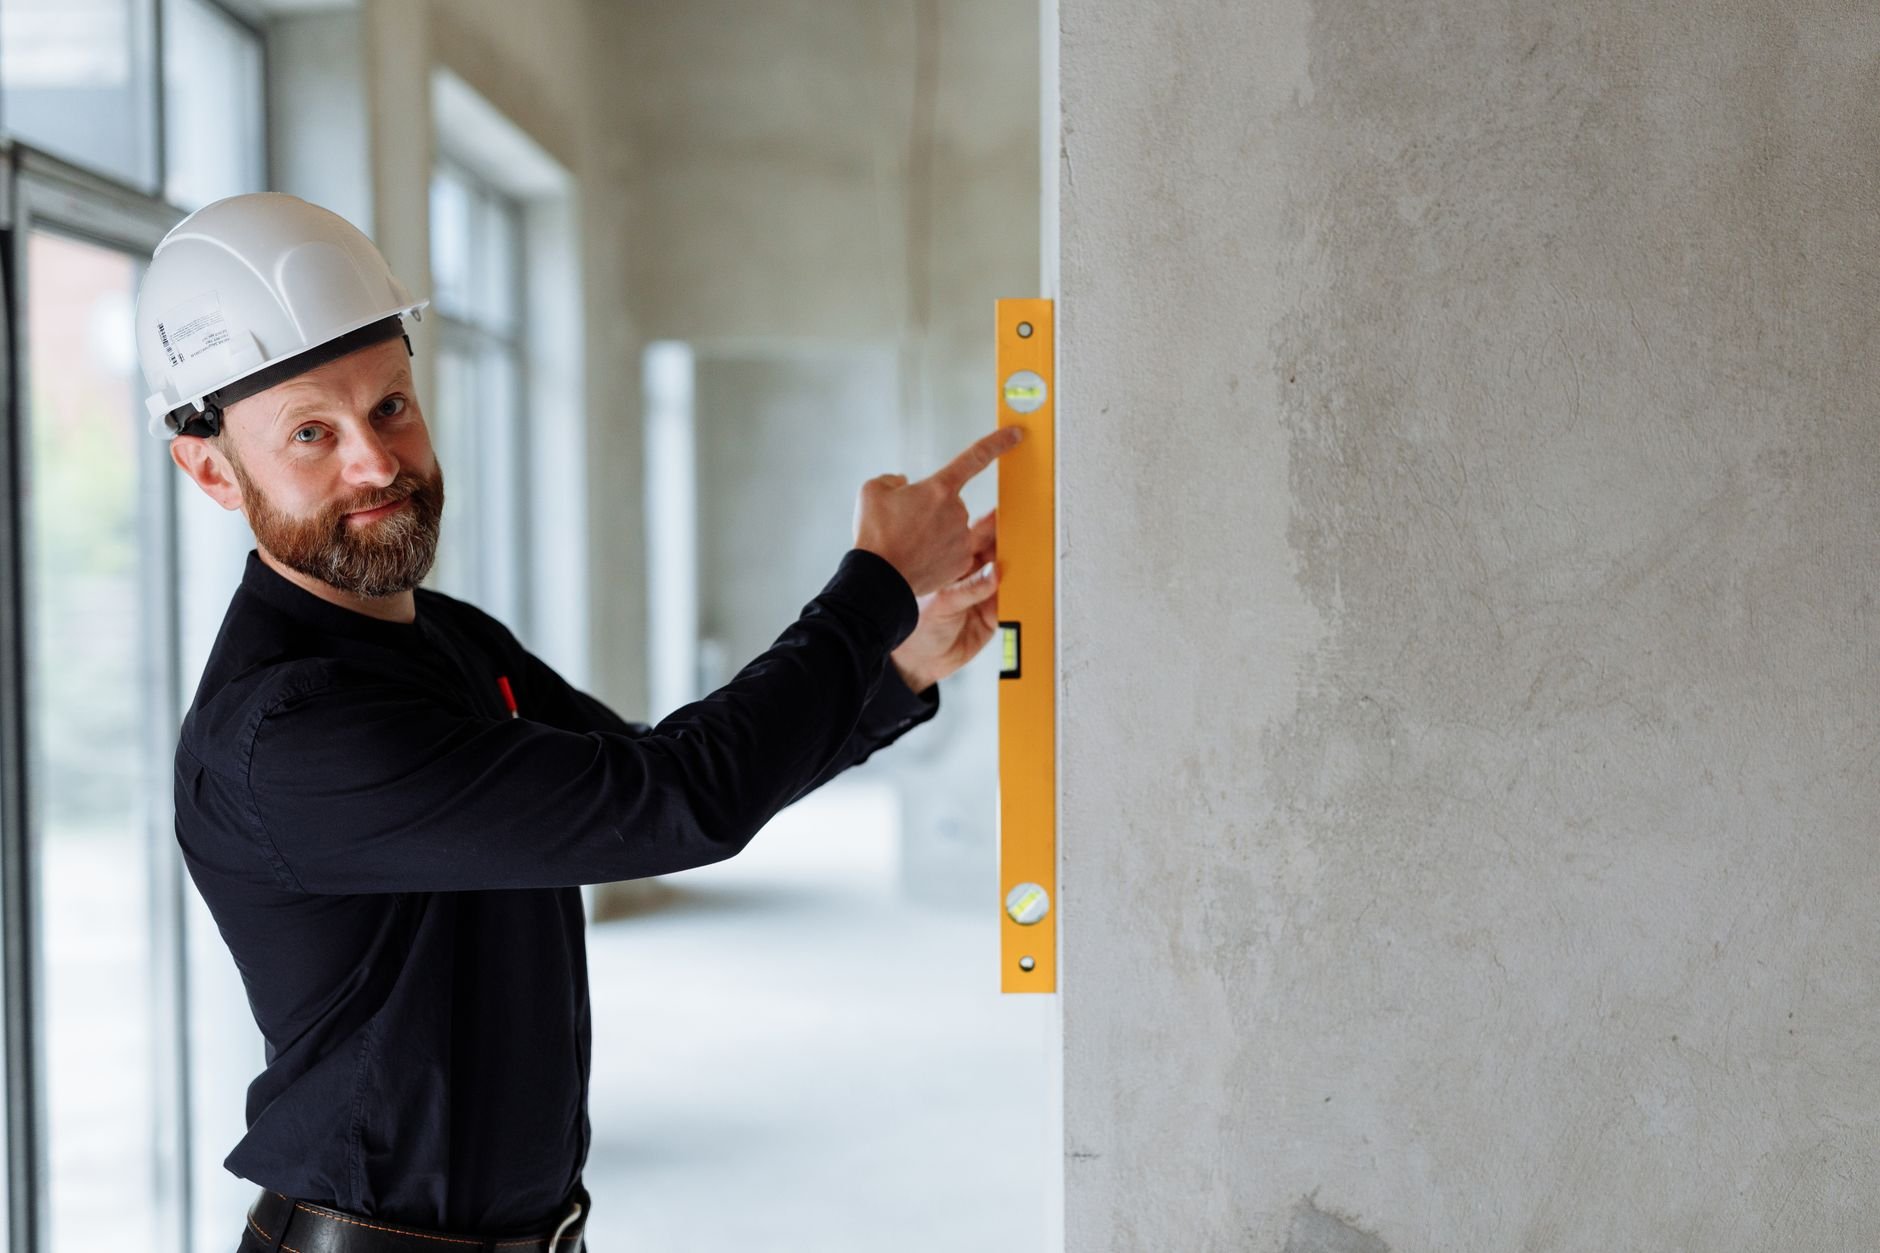
The same methodology carried through to verification. After retrofit work was completed on the first tranche of buildings, the survey team re-scanned under comparable conditions; the before-and-after thermal pairs became the acceptance evidence, replacing the argument about whether the contractor had done what the drawings said.
What the Thermal Solution Changed
- Budgets followed measured loss. Renovation scope was allocated per building and per facade according to mapped defect severity — the program’s first tranche concentrated spend on the worst third of the stock instead of spreading it evenly.
- Surveys became comparable across the portfolio. Radiometric logging with environmental conditions made every finding a number; the sixty-building ranking that drove the plan was built on temperatures, not impressions.
- Hidden defects surfaced before contracts did. Missing insulation sections, wet facade insulation and unsealed slab edges were documented thermally ahead of renovation — scopes of work included defects no walkthrough had ever recorded.
- Acceptance became evidence-based. Post-retrofit re-scans under matched conditions gave the municipality before-and-after thermal proof for each completed building, closing the loop between spending and result.
Module Selection Notes
Survey work asks for a handheld or tripod-mountable thermal core with high thermal sensitivity — a one-degree surface anomaly is often the entire signal on a cold facade — stable radiometry across a long cold evening, and a form factor that survives being carried up sixty stairwells. The SPECTRA L06A 640×512 LWIR module is the survey workhorse for this duty, with the sensitivity to resolve subtle bridge signatures. For large elevations captured from distance — school gyms, office towers — the SPECTRA L12T 1280×1024 radiometric module holds per-pixel measurement across the whole facade in one frame. See the scientific research application page for measurement-grade imaging patterns.
Running building diagnostics or an energy-retrofit program? Talk to our engineers about radiometric survey equipment and methodology.