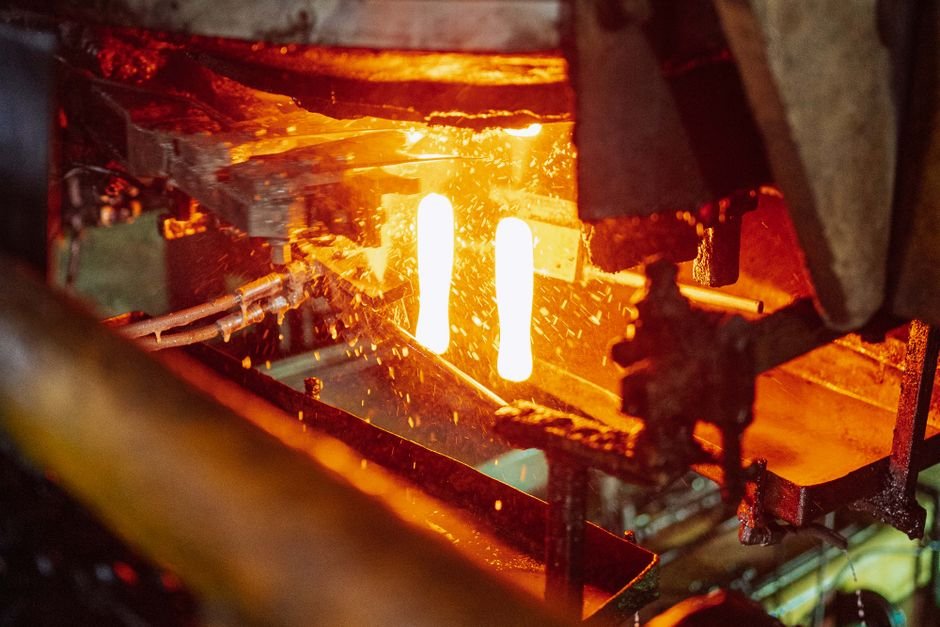
Ask a welding supervisor when their process temperature matters most, and the honest answer is “all the time.” Ask when it actually gets measured, and the answer is usually “when someone walks over with a pyrometer.” The gap between those two answers is where bad welds, warped parts, and unplanned rework live.
This case looks at a fabrication shop that closed that gap with fixed thermal monitoring on its welding stations, built around an OEM thermal core and tied directly into the plant’s monitoring system.
Project Background
In mid-2024, a fabrication shop in East China building crane structures and pressure-vessel skirts decided to instrument its welding stations. The shop runs fourteen manual and robotic MIG/MAG stations across two shifts, and procedure compliance was verified the traditional way: a supervisor with a contact pyrometer and a clipboard, in whatever time remained at the end of a shift. A string of interpass-temperature rework on a pressure-vessel order — caught only at final NDT — pushed the plant to pilot continuous thermal monitoring on its four robotic stations first.
Pain Points of the Traditional Approach
The shop’s routine was standard: an operator checked workpiece and fixture temperatures at the start of a shift and after each break, logging the numbers on a sheet at the station.
The method had a built-in blind spot: it measured the process only when the process was idle enough to measure. Interpass temperature on a multi-pass weld, fixture heat soak over a long run, the slow drift as tooling warms through a shift — none of it showed up until quality flagged a suspect batch, and by then the scrap was already welded.
The Thermal Imaging Solution
The integrator installed a fixed thermal camera at each critical station, aimed at the weld zone and fixture, built around a radiometric LWIR core. Measurement zones in the monitoring software track the workpiece, the fixture reference point, and the surrounding tooling; alarms fire when a zone leaves its qualified temperature window.
Two design choices made the system stick:
- Alarms go to the line, not to a report. An out-of-window temperature stops the cycle and lights the station beacon — the operator responds immediately instead of discovering drift at shift review.
- Everything is logged with the part ID. Each welded part carries its thermal record, so a customer complaint can be traced to the actual process data, not to someone’s memory of the shift.
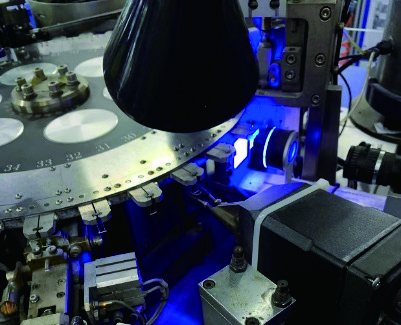
What the Thermal Solution Changed
- Drift caught between checks. Interpass and fixture temperatures are now supervised continuously; out-of-window events trigger immediate response.
- Scrap traced, not guessed. Part-linked thermal records turned quality disputes from arguments into lookups.
- A template for other stations. The same pattern was later extended to heat-treatment and coating stations with minimal changes.
Module Selection Notes
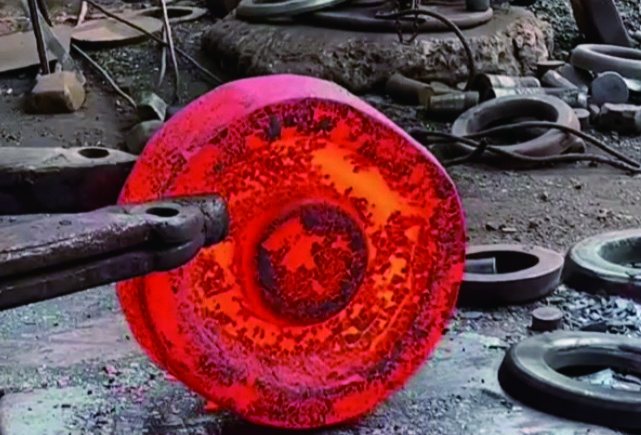
Welding and hot-process stations combine bright arcs, hot workpieces, and reflective tooling — a demanding scene. An uncooled radiometric core such as the SPECTRA L06A handles most fixture- and workpiece-temperature tasks; for direct measurement of very hot workpieces or fast thermal transients, a cooled MWIR core like the SPECTRA M06A offers higher sensitivity and extended range. More patterns on the industrial inspection and process monitoring pages.
Adding thermal supervision to a welding or hot-process line? Talk to our engineers about core, lens, and filtering choices for arc environments.