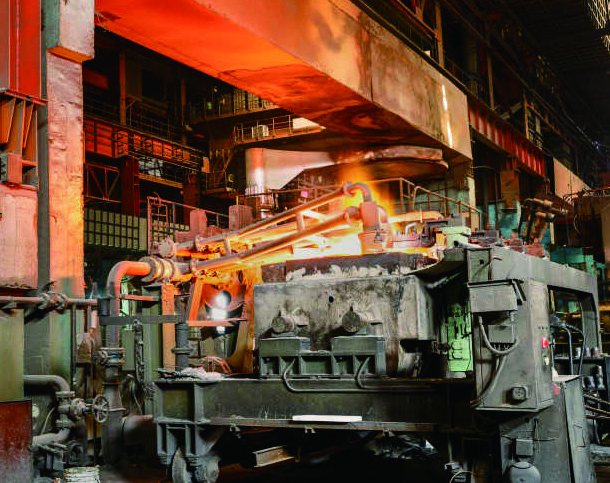
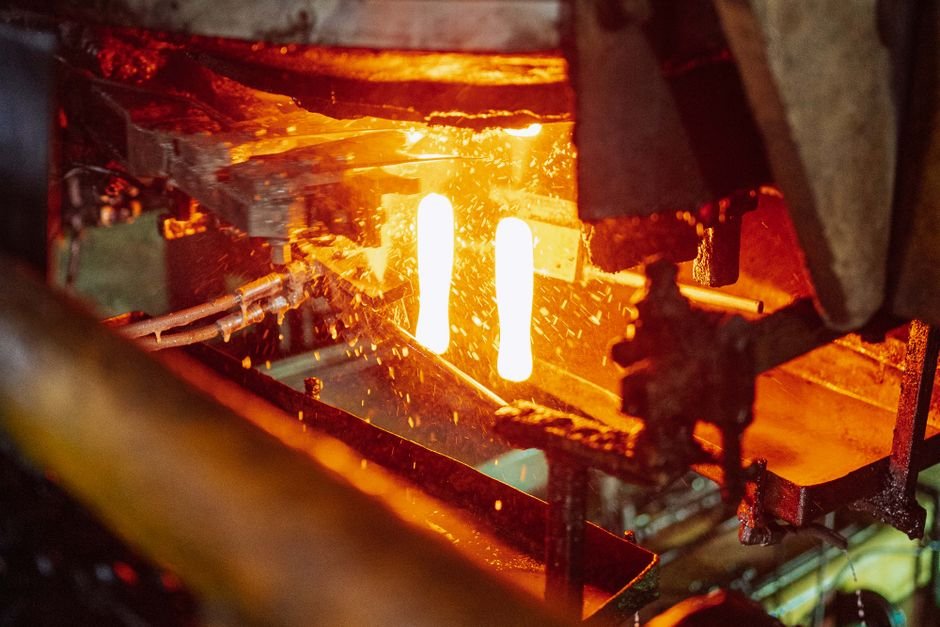
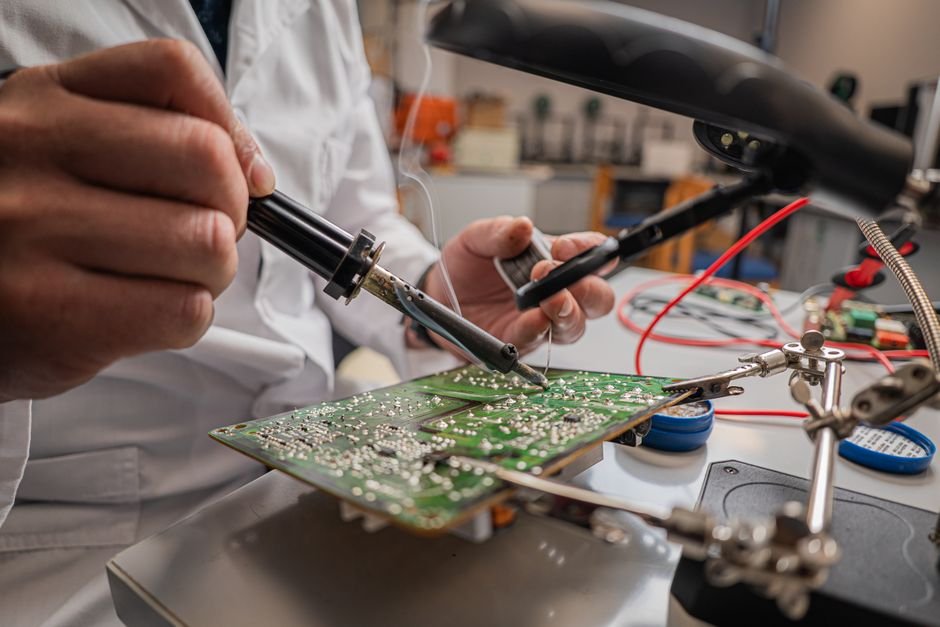
In laser processing, everything that will ever be wrong with the part happens in a glowing spot a few millimetres wide, for a few milliseconds at a time. The melt pool is the process: its size, shape and cooling tail carry the signature of lack-of-fusion, keyhole porosity, spatter and overheating — the defects that otherwise surface hours later on a CT scanner or weeks later in service. Watching it properly is brutally hard: the scene mixes a blinding-hot core with a cool substrate, dynamics run at kilohertz, and the camera must measure, not just see, through process light and plasma plume. That is precisely the corner of the spectrum where cooled MWIR imaging earns its keep.
This case looks at how a laser workshop moved from destructive testing of finished parts to in-process thermal monitoring of the melt pool itself.
Project Background
In 2023, a precision manufacturing company in east China — a workshop running laser-cladding repair of turbine components alongside a small fleet of metal powder-bed printers — reviewed its quality costs. High-value parts were failing late: cladding layers passed visual inspection, then revealed porosity on machined surfaces or in CT; printed parts completed thirty-hour builds and then failed density checks. The company’s process control was the industry default: qualified parameters, machine logs, and post-process inspection — a strategy that detects failure after the expensive part has absorbed all the expensive hours. An R&D engineer proposed in-process thermal monitoring: cooled MWIR cameras watching melt-pool dynamics on the cladding head and inside the printer chamber, building a thermal record per part. Management funded a pilot on one cladding station and one printer.
Pain Points of the Traditional Approach
- Post-process inspection finds failures at maximum cost. Porosity and lack-of-fusion detected by CT or machining arrive after the full build time, powder and machine hours are already spent.
- Qualified parameters drift silently. Nozzle wear, powder lot variation, substrate temperature and laser aging push the real process away from the qualified window — and nothing alarms until the part fails.
- Visible and pyrometer readings miss the physics. A camera saturated by process light sees glare; a single-point pyrometer averages the pool’s hot core and cool tail into one number that hides the geometry where defects announce themselves.
- Uncooled cameras saturate or smear. Standard thermal imagers bloom on the melt pool’s radiance or integrate away the millisecond dynamics — the signature is gone before it reaches the frame.
The Thermal Imaging Solution
The pilot equipped the cladding station and the printer with cooled MWIR cameras — high-sensitivity, short-integration-time imagers that hold the melt pool’s extreme dynamic range without saturation. On the cladding head, the camera rides coaxially, watching pool width, length and cooling tail in real time; the software tracks pool geometry frame by frame and flags excursions — a pool running long signals too much energy into the part, a collapsing tail warns of poor fusion, and spatter events are counted and time-stamped. Each repaired blade or shaft leaves with a thermal record of every second of its deposition.
In the printer, the camera views the bed through a chamber port, logging each layer’s thermal history as the scan completes: regions that cool anomalously slowly flag overheating and distortion risk; cold tracks and spatter ejecta mark potential lack-of-fusion zones for targeted inspection. The operators’ rule changed from “trust the parameters” to “watch the pool”: when the thermal signature left its qualified envelope, the build paused for intervention rather than completing into scrap.
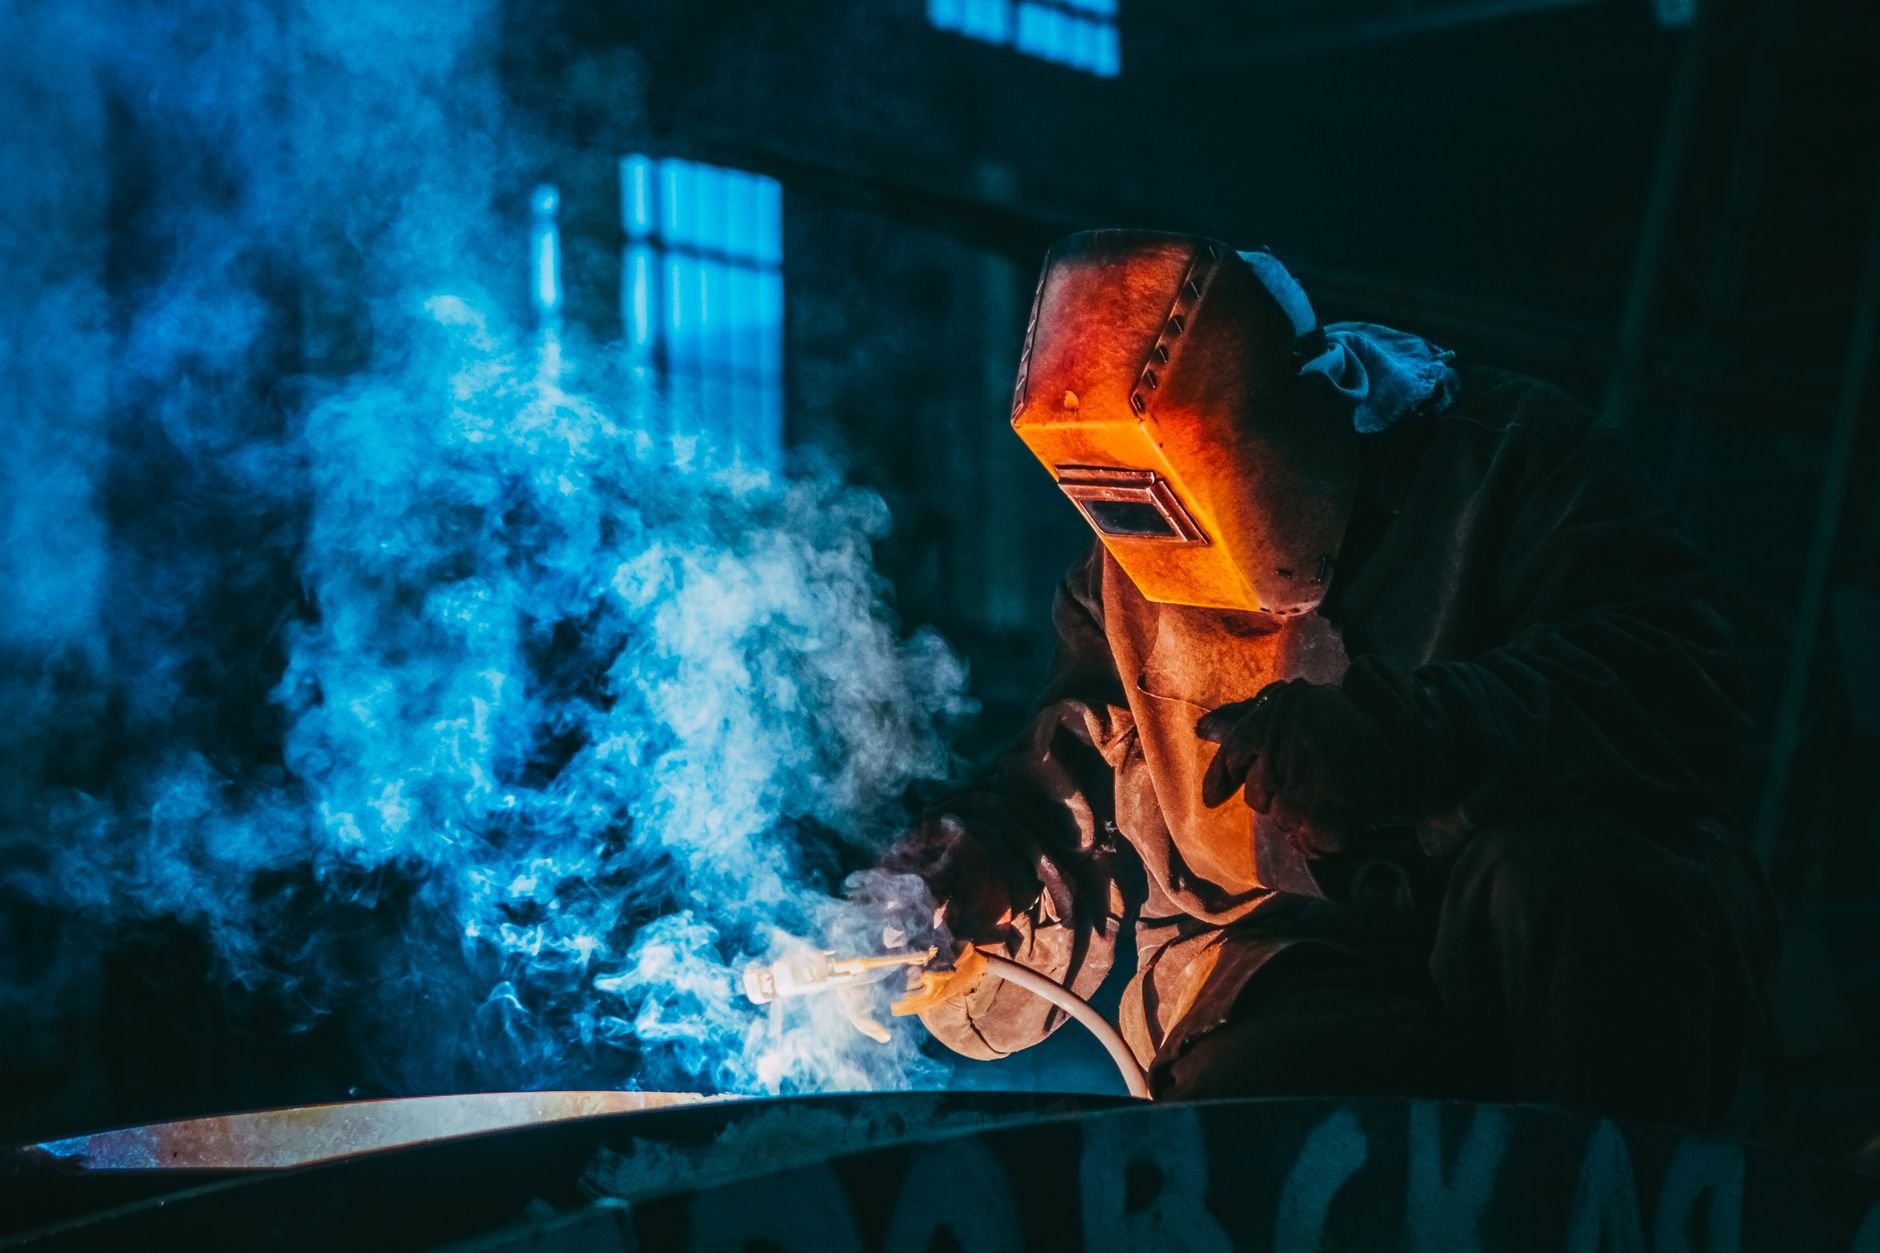
The records compounded in value. Correlating thermal signatures with downstream CT results built a defect library: the team learned which pool anomalies actually produced porosity in their materials, sharpening thresholds from generic literature values to process-specific limits.
What the Thermal Solution Changed
- Scrap moved upstream. Defects are now flagged in-process at the layer or track where they form; builds with disqualifying thermal signatures stop early instead of finishing into expensive failures — the pilot cut scrapped high-value builds by roughly half in its first year.
- Parameter drift became visible. Nozzle wear and powder-lot variation now show as slow changes in pool geometry across shifts — caught and compensated before parts leave the qualified envelope.
- Inspection effort focused where it matters. CT scanning shifted from blanket coverage to targeted volumes flagged by the thermal record — same defect capture, a fraction of the scan hours.
- Process development accelerated. New materials and geometries are qualified against thermal envelopes first; parameter searches that used to take weeks of sectioned samples now converge in days of monitored builds.
Module Selection Notes
Melt-pool duty is the hardest job in thermal imaging: extreme intra-scene dynamic range, millisecond dynamics, process light and plasma — it demands a cooled MWIR core with short integration times and high frame rates. The SPECTRA H10A cooled MWIR module is the process-monitoring choice for this role, holding the pool’s brightness without saturation. For smaller chambers and tighter budgets, the SPECTRA M12A cooled MWIR module brings the same cooled sensitivity in a compact package. See the process monitoring application page for in-process thermal architectures.
Instrumenting laser processing or additive manufacturing? Talk to our engineers about cooled-core selection, filtering and integration.